
Chestnut Road Kitchen - A Character-Filled Kitchen in West Dulwich


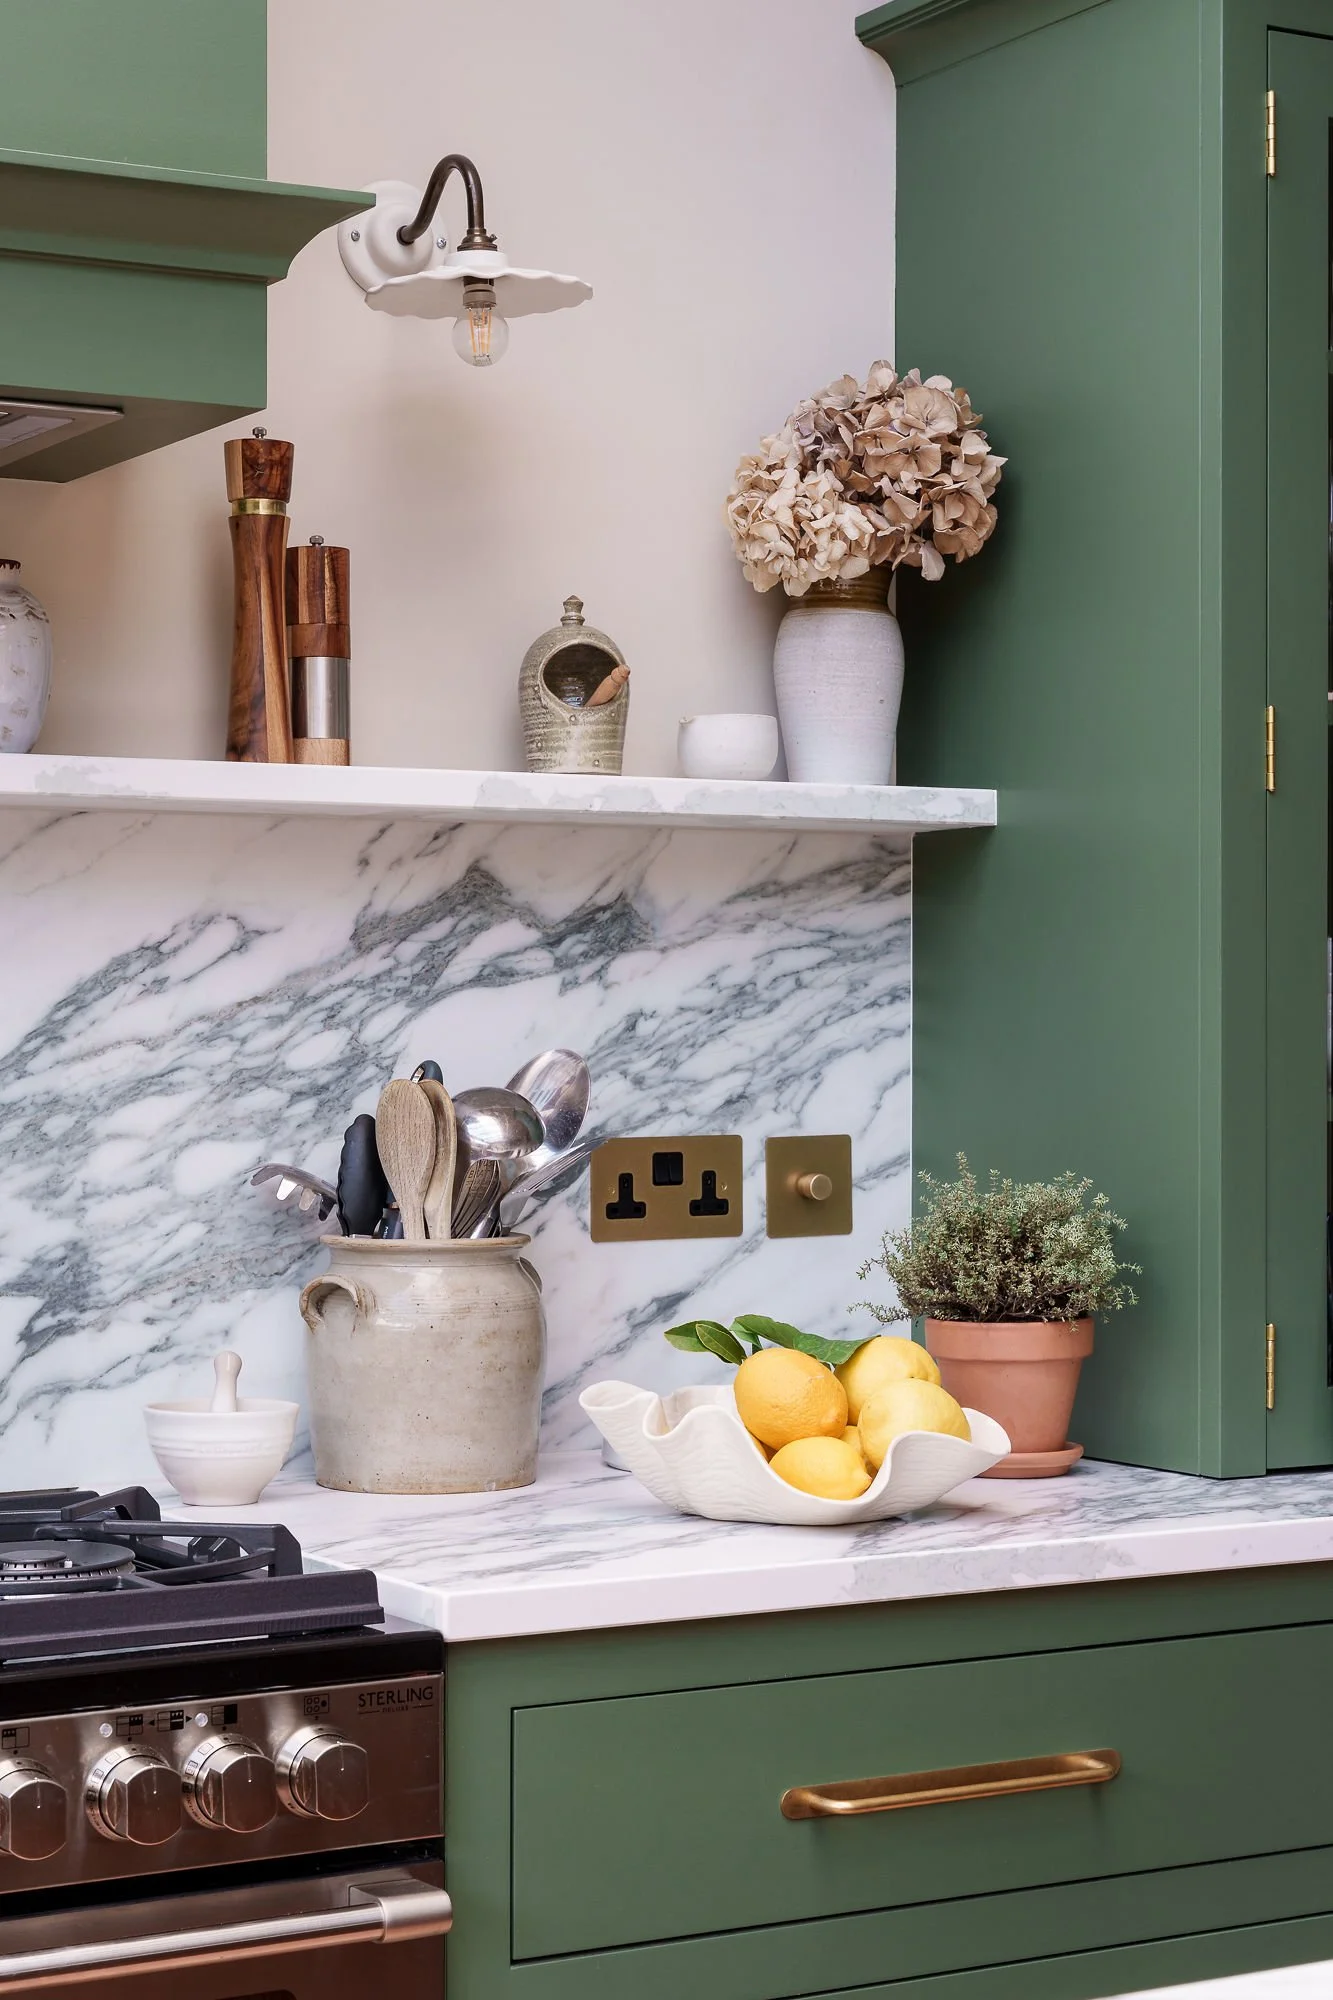
Rich Alligator Alley green cabinetry and a solid walnut island sit beneath a spectacular glass roof, creating a kitchen full of personality and warmth. Classic quartz worktops, a traditional double Belfast sink, and a matching painted range hood make this a space that's as striking to look at as it is to cook in..
About This Project
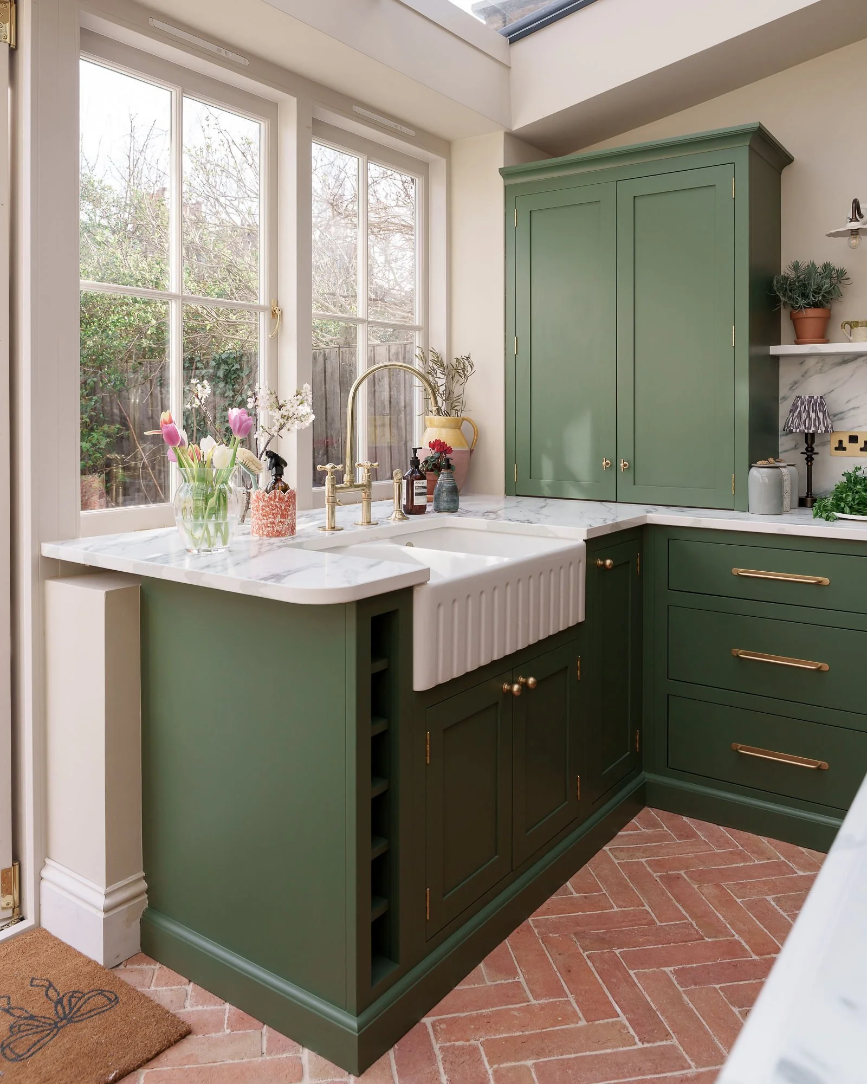
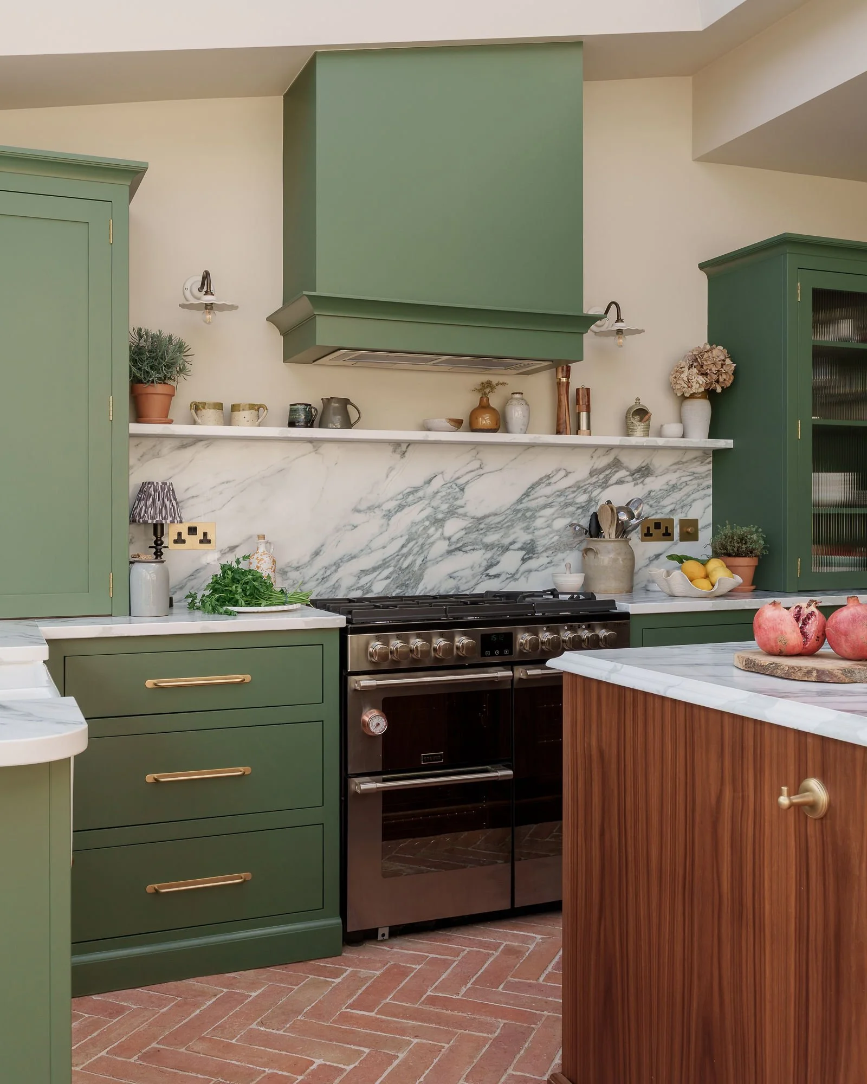
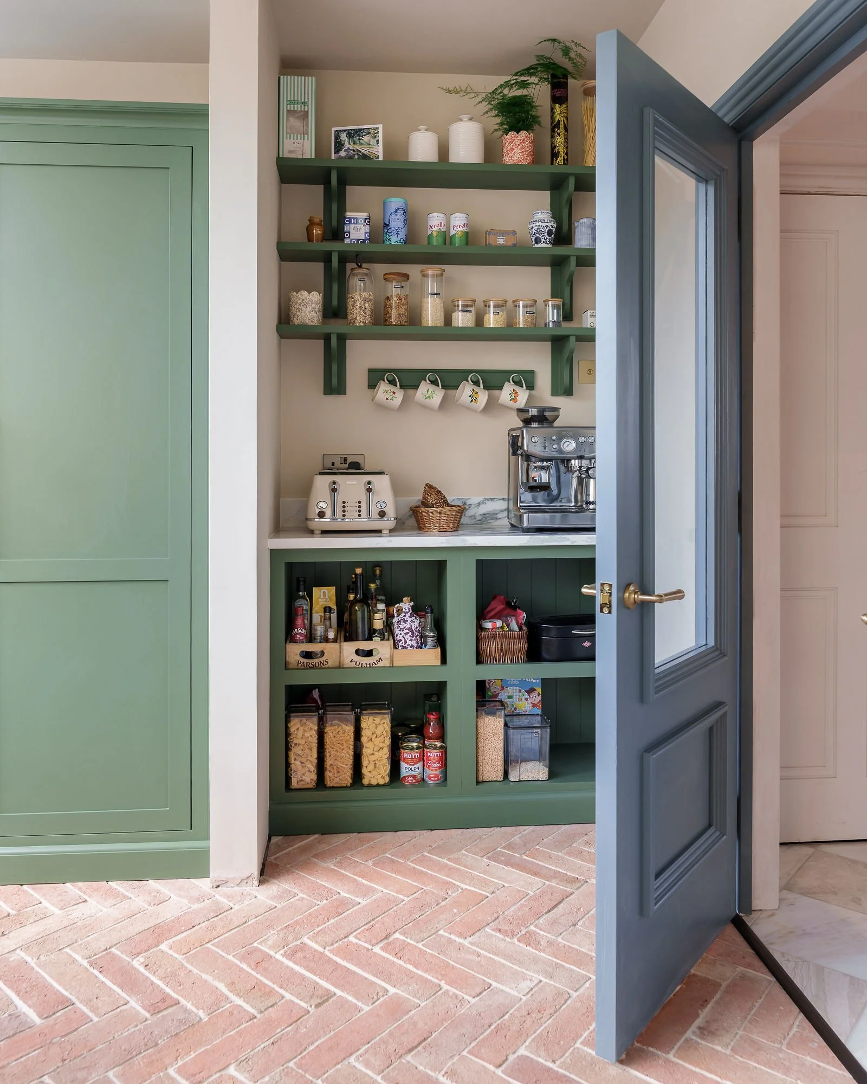
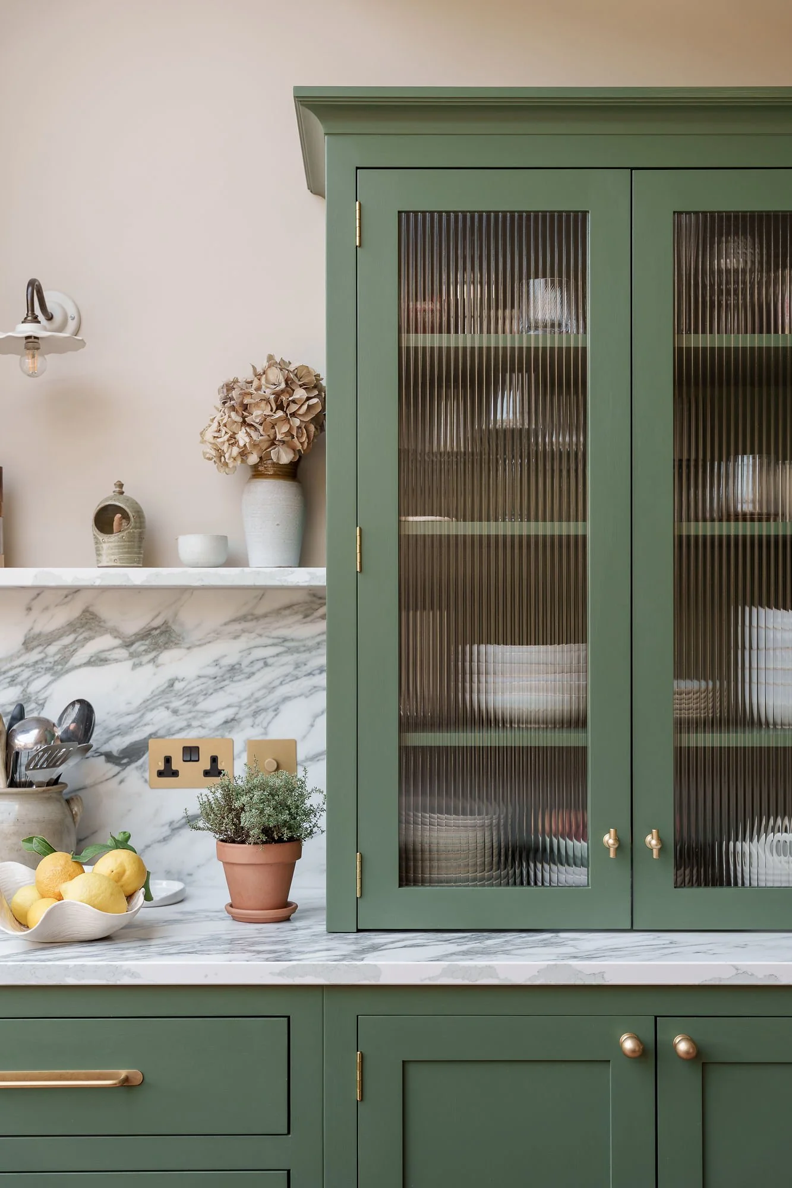
Designed for a growing family, this kitchen makes the very most of its stunning garden outlook. The traditional double Belfast sink sits directly beneath the window, so washing up isn't too painful. A large range cooker anchors the main wall, flanked by bold green cabinetry with fluted glass details and an open larder tucked neatly beside the entrance. The walnut island is the heart of the room - a large, classic surface for prep, open shelves stacked with cookbooks, and seating for two. The glass roof floods every corner with light, making the deep green and warm walnut tones shine.
The Story Behind the Design
Key Project Details
Location: West Dulwich, London
Kitchen Style: In-frame shaker kitchen
Layout: L-shaped with central island and open larder
Colour: Alligator Alley by Benjamin Moore
Materials: Painted hardwood cabinetry, walnut island, quartz worktops, fluted glass cupboards
Appliances: Large range cooker, integrated fridge and freezer
Special Touches: Double Belfast sink overlooking the garden, matching painted range hood, open larder, cookbook storage in island, island seating for two
Love a kitchen that's both practical and beautiful? We'd love to help design one for you.
Do get in touch and we will help create something beautiful for you.